

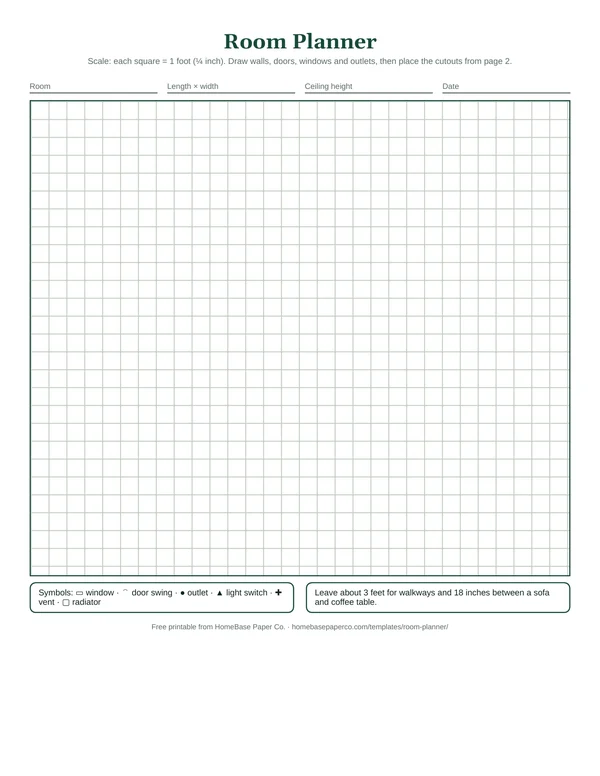
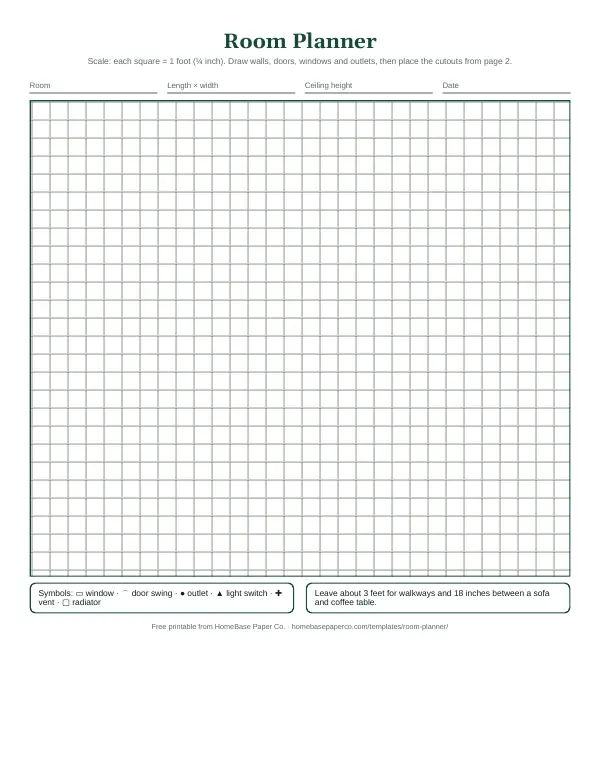
The short answer: A room planner lets you work out a room's layout on paper before you lift a single piece of furniture. Our free printable room planner is a two-page kit: ¼-inch graph paper where each square equals 1 foot, and a page of 38 to-scale furniture cutouts with a measuring checklist. Draw the room, cut out the sofa, bed and tables, and slide them around until it works.
It's made for people moving into a new home, first-apartment renters, families rearranging a bedroom or nursery, and anyone wondering whether that sofa will really fit.
What's included in the Moving Planner
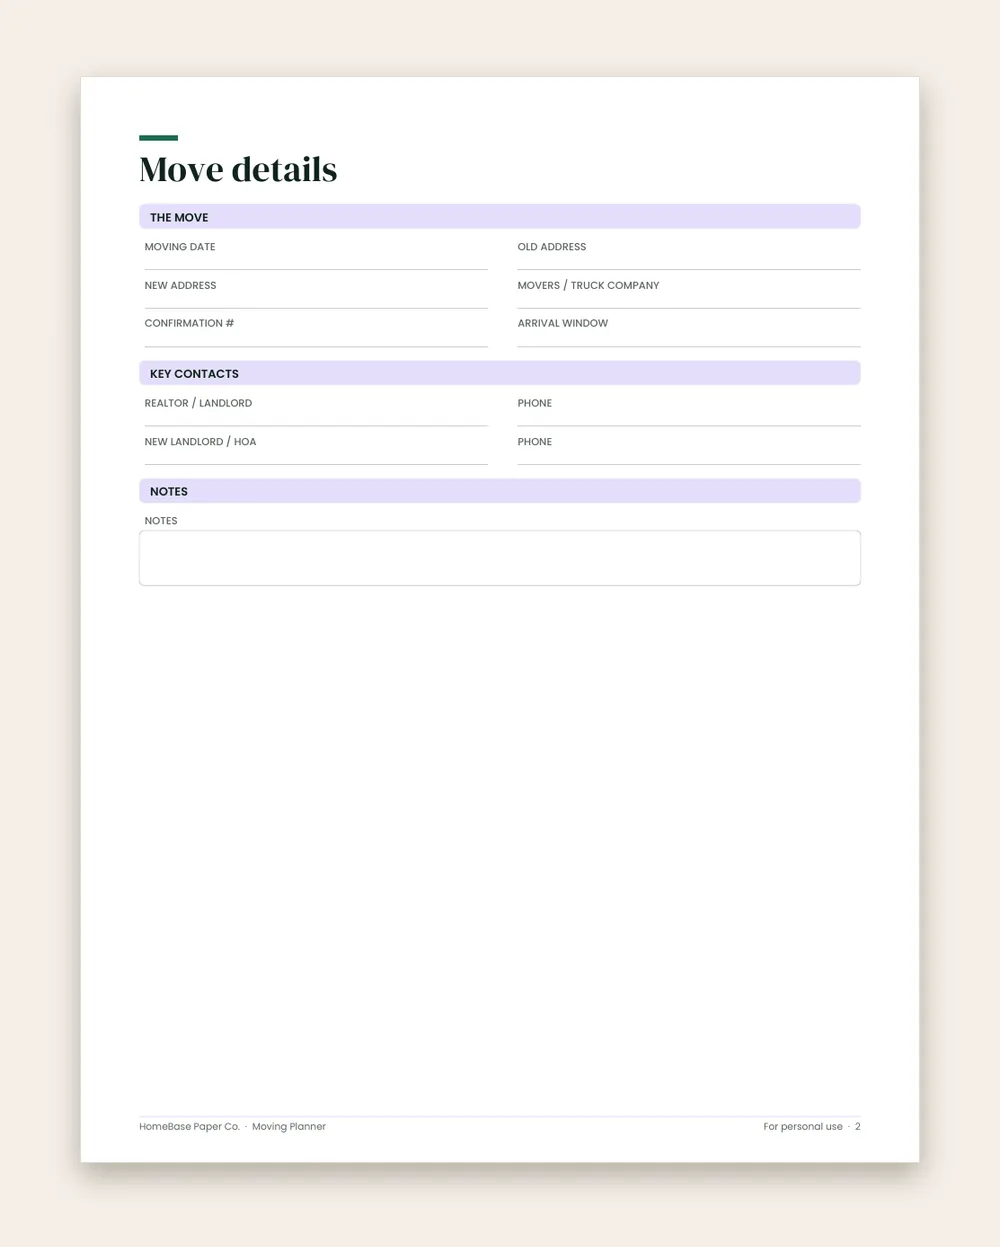
- Move details
- Moving Timeline
- Change of Address
- Utilities Setup
- Box Inventory
- Mover & Truck Quotes
- Moving Budget
- First Week in the New Home
- Notes
Printable PDF, $5.99. Instant download; nothing is shipped. See every page on the product page.
Who it's for
- People moving who want furniture placed right the first time.
- First-apartment renters deciding what will actually fit.
- Families rearranging a bedroom, nursery or living room.
- Furniture shoppers checking if a new sofa or bed will fit.
- Students and teachers working on scale drawings.
How to plan a room layout on paper
- Measure the room. Measure every wall, door and window and note outlets, vents and radiators.
- Draw the walls. Draw the room on page 1 at one square per foot.
- Add the fixed features. Mark doors with their swing, windows, outlets, switches and vents.
- Cut out the furniture. Cut out the to-scale pieces on page 2 and add your own sizes on the blanks.
- Try a few layouts. Slide the pieces around and keep about 3 feet for walkways.
- Check the flow. Make sure doors open fully and there's a clear path to every exit.
- Trace the winner. Trace the final layout and take it with you when you shop or move.
Why plan a room on paper
Moving a sofa four times to see where it looks best is hard on your back and your floors. A paper plan shows you right away if a bed blocks a window, a door hits a dresser, or there's no walkway left. It's also easy to take to a furniture store or hand to the movers. And unlike an app, you can spread it on the table and let the whole family weigh in.
What's on the free room planner printable
| Page | What's included |
|---|---|
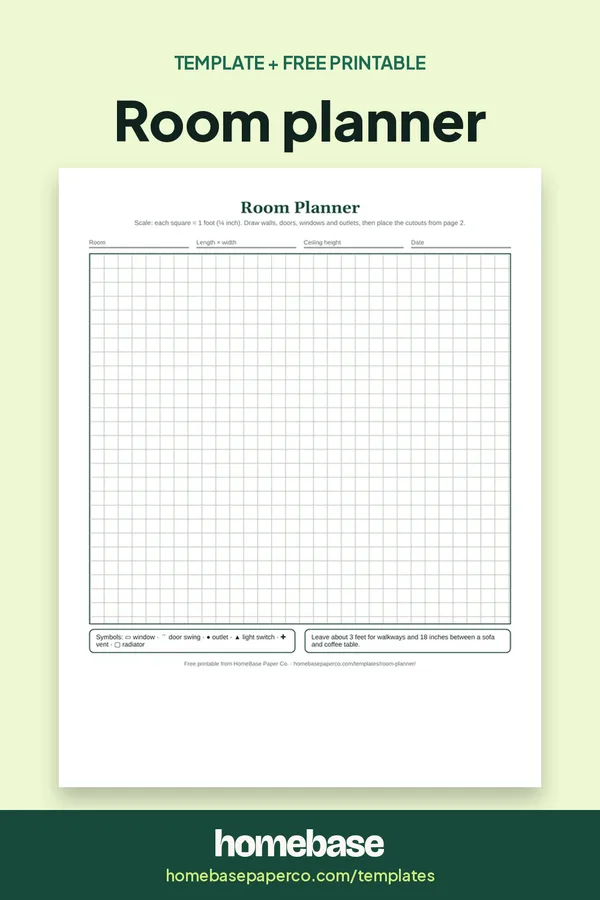
| 1. Room planner | Room, size, ceiling height and date fields, a full sheet of ¼-inch graph paper, a symbol key for windows, doors, outlets, switches and vents, and a spacing tip |
| 2. Furniture cutouts | 38 to-scale pieces for living rooms, bedrooms, dining rooms, offices, kitchens and laundry, blanks for your own furniture, and a measuring checklist |
How to measure a room
- Use a metal tape measure. Measure each wall at floor level, corner to corner.
- Round to the nearest half foot. At this scale, half a square is close enough.
- Measure openings. Note each door and window's width and how far it is from the corner.
- Find the fixed features. Mark outlets, switches, vents, radiators and the thermostat.
- Check the path in. Measure doorways, hallways and stairs so big pieces can get into the room.
Furniture spacing guide
| Space | Leave about |
|---|---|
| Main walkway through a room | 36 inches |
| Sofa to coffee table | 14 to 18 inches |
| Beside a bed | 24 inches |
| Behind dining chairs | 36 inches |
| In front of a dresser | 36 inches |
| TV viewing distance (55-inch TV) | 7 to 8 feet |
That 36-inch walkway isn't random. The 2010 ADA Standards for Accessible Design use 36 inches as the minimum clear width for an accessible route, which is a good rule for any home, especially if someone uses a walker or wheelchair.
Plan for safety, too
A good layout is also a safe one. Keep doorways and the path to every exit clear. The U.S. Fire Administration's home fire safety guidance recommends keeping anything that can burn at least 3 feet from heating equipment, so leave that space around space heaters and fireplaces. Avoid running cords under rugs. Plan to anchor tall dressers, bookcases and TVs to the wall, and keep cribs and beds away from window blind cords.
Room layout ideas to try
- Living room: float the sofa off the wall to create a walkway behind it, and anchor the seating with a rug.
- Bedroom: put the bed on the wall opposite the door, with a nightstand on each side.
- Small spaces: try a round table, a loveseat instead of a sofa, and furniture with legs to feel more open.
- Holiday hosting: plan where the tree, extra chairs and a buffet table will go before guests arrive.
Moving? Plan the rest of it here
The Moving Planner Checklist ($5.99) covers the move itself, with a moving timeline, change-of-address list, utilities setup, mover quotes and a moving budget. Once everything's in place, the Home Inventory Printable Spreadsheet ($5.49) records what's in every room for insurance.
Ready to use
Plan the move and keep track of what's in every room
Printables
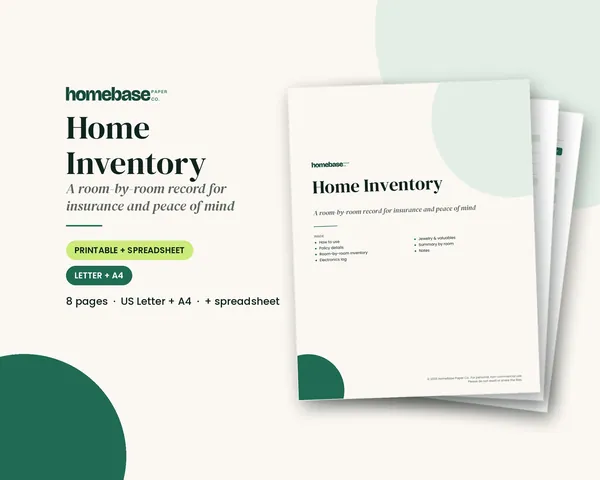
Home Inventory
Printable pages and a spreadsheet that totals the value of every room.
Frequently asked questions
How do I use a printable room planner? Measure the room, then draw its walls on the graph paper at one square per foot, which is a quarter inch on our printable room planner. Add doors, windows, outlets and vents with the symbols in the key. Cut out the to-scale furniture pieces on page 2, label them, and slide them around until you find a layout that works.
What scale should a room planner use? Most paper room planners use a scale of ¼ inch to 1 foot, which is the same scale architects use for many floor plans. At that size, a 12-by-15-foot bedroom fits easily on a sheet of letter paper with room to spare. The free room planner and its furniture cutouts are both drawn at that scale so they match.
How much space should you leave around furniture? Leave about 36 inches, or 3 feet, for main walkways through a room, which is the same minimum width the ADA standards use for an accessible route. Allow 14 to 18 inches between a sofa and a coffee table, about 24 inches beside a bed, and 36 inches behind dining chairs so people can pull them out and walk past.
How do I measure a room for a floor plan? Measure each wall from corner to corner at floor level with a metal tape measure, and write the numbers down as you go. Then measure the width of every door and window, their distance from the corners, and the location of outlets, switches, vents and radiators. Note the ceiling height and anything that sticks out, like a fireplace.
Can I plan a whole house with this room planner? Yes, you can plan a whole house with this room planner. Print one copy of page 1 for each room, or tape several sheets together to draw a larger floor plan. Keep the same quarter-inch scale on every sheet so your furniture cutouts work everywhere. Label each sheet with the room's name and measurements, and keep them together in a folder when you're shopping or moving.
What furniture sizes are on the cutouts? The cutouts include common sizes: a 7-foot sofa, loveseat, armchairs, coffee and end tables, TV stand, bookcase, king, queen, full and twin beds, a crib, nightstands, a dresser, desk, dining tables, chairs, rugs, a piano, a washer and dryer, a fridge and a kitchen island. Blank pieces let you add your own furniture's exact size.
How do I plan a room layout for safety? Keep walkways and doorways clear, and leave a clear path to every exit. Keep space heaters and anything that can burn at least 3 feet apart, as fire safety officials recommend. Don't run cords under rugs, and plan to anchor tall dressers, bookcases and TVs to the wall, especially in homes with young children.
Should I plan the layout before moving day? Yes, planning each room's layout before moving day saves a lot of heavy lifting. Give the movers or helpers a copy of each room plan so they can put furniture in the right spot the first time, and measure doorways, stairs and hallways ahead of time so a big sofa or bed frame doesn't get stuck on the way in.
Free printable
Plan a room layout before you move a thing
Quarter-inch graph paper plus furniture cutouts. You'll also get our weekly HomeBase email with simple planning and home organization tips.
Sources
- 2010 ADA Standards for Accessible Design (ADA.gov) ada.gov
- Home fires (U.S. Fire Administration) usfa.fema.gov